
Park House virtual tour and CGI
One consistent visual suite for a premium Mayfair office project, from photoreal marketing stills through a construction-sequence image set to a walkable VR tour and an AR model.
apt is a London architecture and design practice. For their Park House project in Mayfair, they needed to communicate a premium workplace scheme to their client and its audiences well before the finished space could speak for itself. We produced the full visual suite for the project: photoreal CGI stills, a construction-sequence image set, an executable VR tour, and an AR model.
Architecture practices usually assemble project visuals piecemeal: stills from one supplier, a tour from another, each to a slightly different standard and look. For a premium scheme, those seams show, and the story loses coherence between the marketing image and the experienced space.
apt wanted Park House presented as one consistent world across every format, and asked us to build the whole suite together.
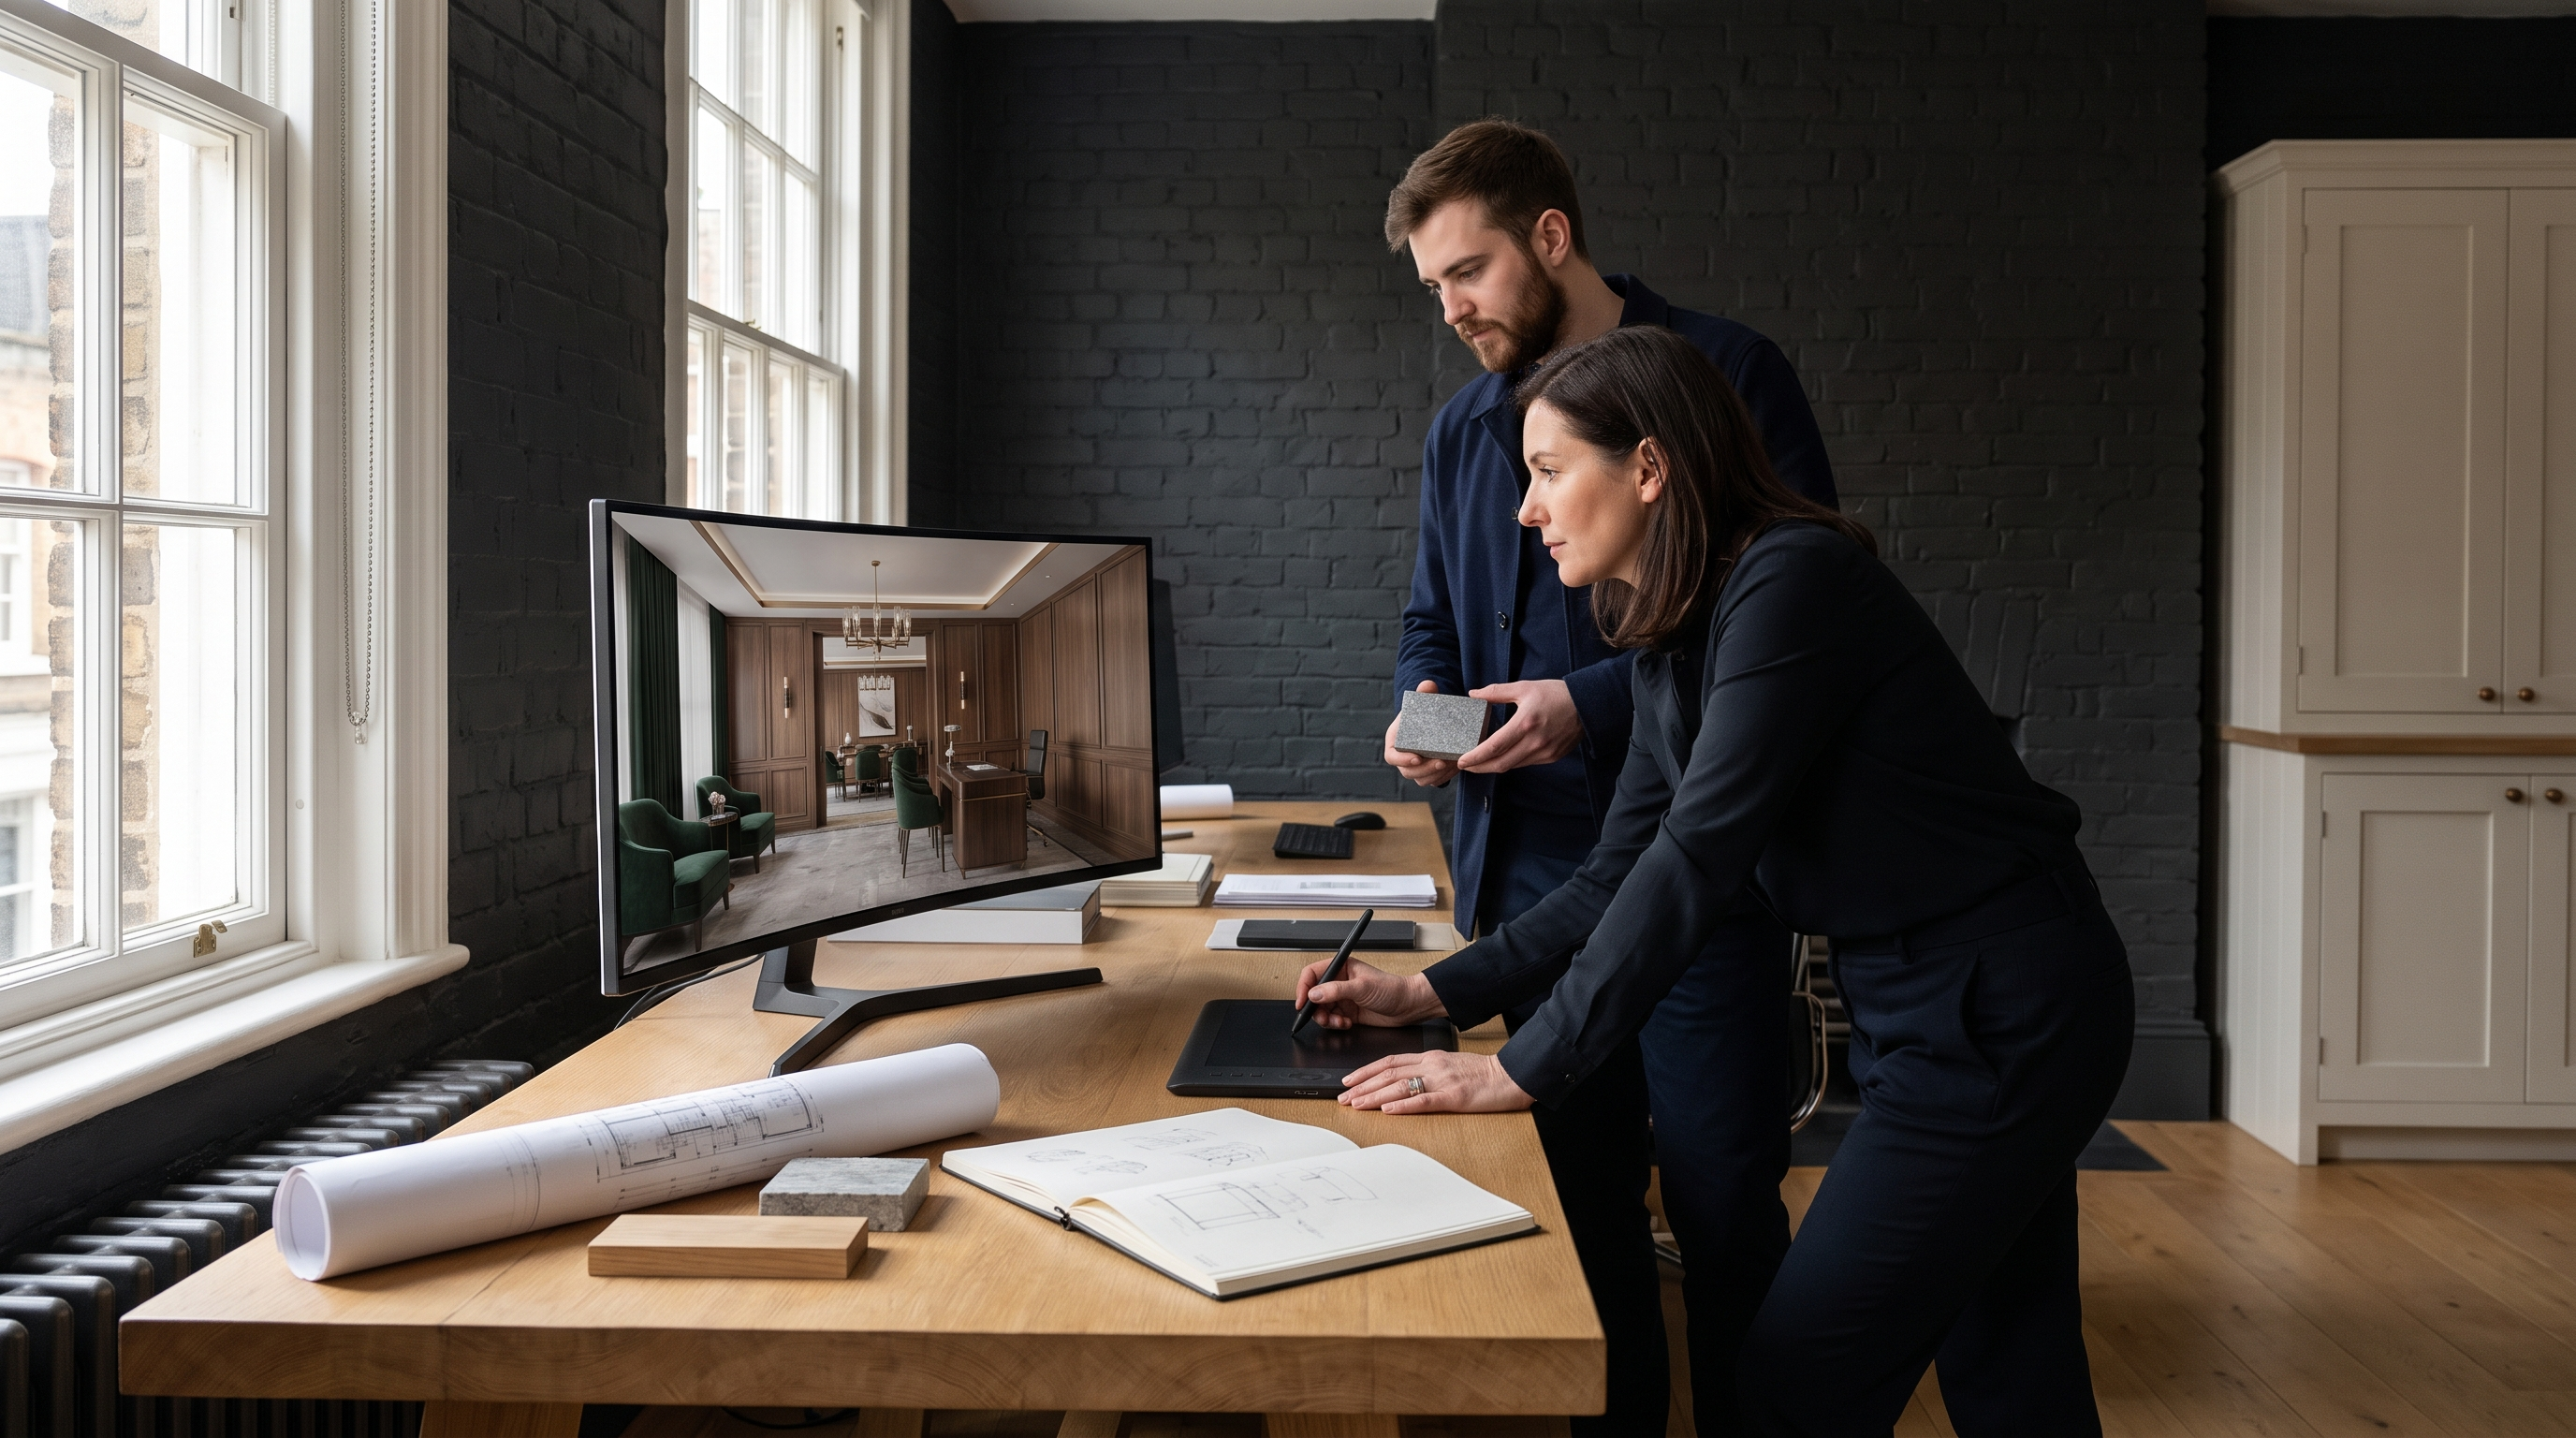
We built Park House once, to a photoreal standard, and delivered it four ways. CGI stills carry the marketing story and were signed off in April 2025. A construction-sequence image set shows the scheme coming together stage by stage. An executable VR tour lets apt and their client walk the space at full scale. An AR model puts the building in the room for conversations around a table.
Because every output comes from the same model and the same material and lighting decisions, the image someone sees in a brochure is the same space they later walk in VR. That consistency is the point of the suite.
Have a project like this in mind?
A 20-minute intro is the fastest way to find out if we're the right partner.
Prefer email? hello@boundlessimmersive.com.au